Loading...

Explore Your Apartment Home

Take a detailed look at our various apartment home layouts below or click on Interactive Map to see our full community plan.

View Floor Plans View Interactive Map

Search Filter

Filters

2 Bed 1

More
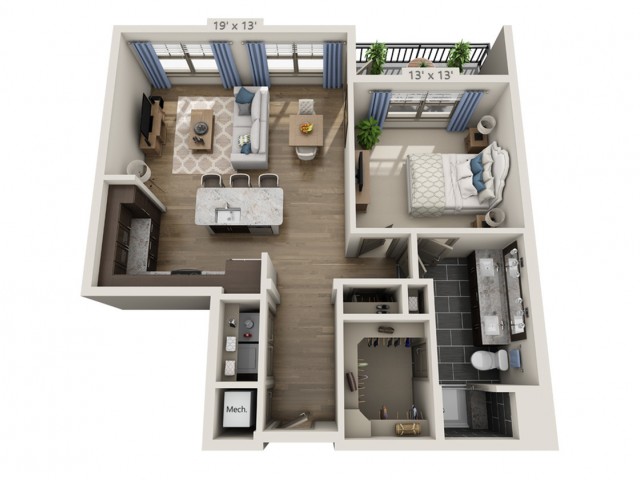
  • Nash A | 1 bed 1 bath | from 618 square feet

    Nash A

    Beds / Baths1bd / 1ba
    Total Monthly Leasing Price From
    —
    Sq. Ft618
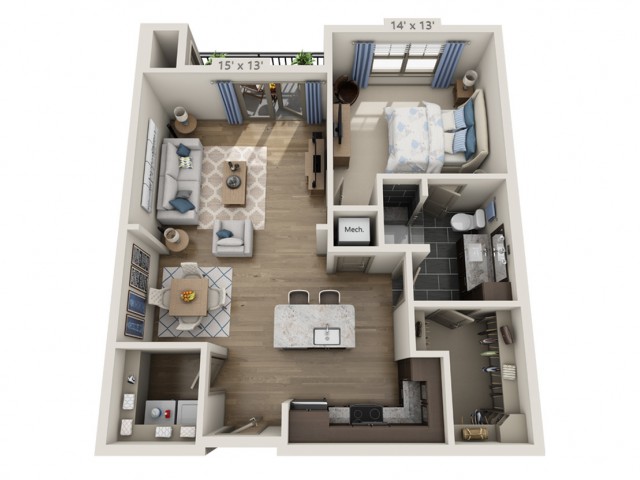
  • Dylan | 1 bed 1 bath | from 714 square feet

    Dylan

    Beds / Baths1bd / 1ba
    Total Monthly Leasing Price From
    —
    Sq. Ft714
  • Dylan A | 1 bed 1 bath | from 765 square feet

    Dylan A

    Beds / Baths1bd / 1ba
    Total Monthly Leasing Price From
    —
    Sq. Ft765
  • Simon A | 1 bed 1 bath | from 791 square feet

    Simon A

    Beds / Baths1bd / 1ba
    Total Monthly Leasing Price From
    —
    Sq. Ft791
  • Lennon | 1 bed 1 bath | from 856 square feet

    Lennon

    Beds / Baths1bd / 1ba
    Total Monthly Leasing Price From
    —
    Sq. Ft856
  • Lennon A | 1 bed 1 bath | from 852 square feet

    Lennon A

    Beds / Baths1bd / 1ba
    Total Monthly Leasing Price From
    —
    Sq. Ft852
  • Clapton A | 2 bed 2 bath | from 1114 square feet

    Clapton A

    Beds / Baths2bd / 2ba
    Total Monthly Leasing Price From
    —
    Sq. Ft1,114

*Pricing and availability are subject to change. Rent is based on monthly frequency. Additional fees may apply, such as but not limited to package delivery, trash, water, amenities, etc.
** Floor plans are artist’s rendering. All dimensions are approximate. Actual product and specifications may vary in dimension or detail. Not all features are available in every rental home. Please see a representative for details.

Loading...
Loading...
Loading...